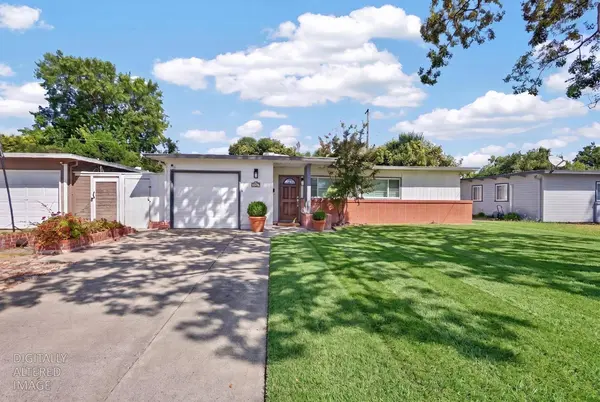
1931 Calhoun WAY
Stockton, CA 95207
- 2 Beds
- 1 Bath Full Baths: 1
- 950 SqFt
- 6,189 Lot Size
- 1952 Year Built
GALLERY
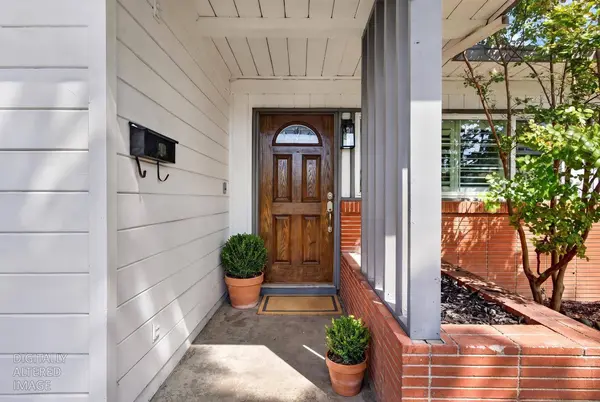
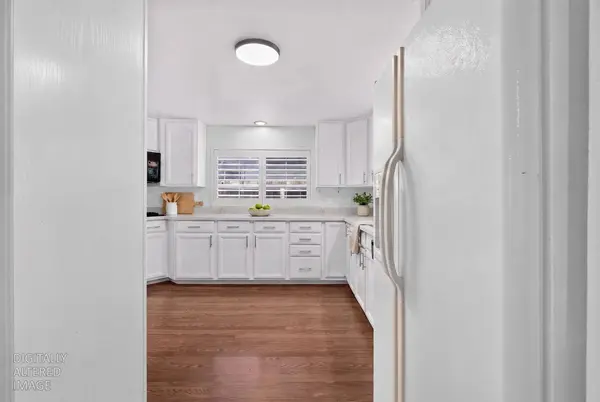
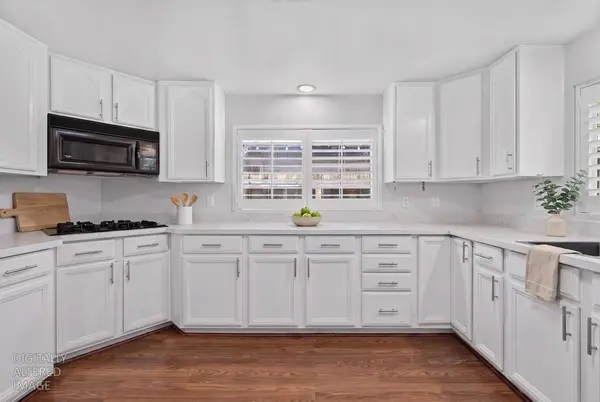
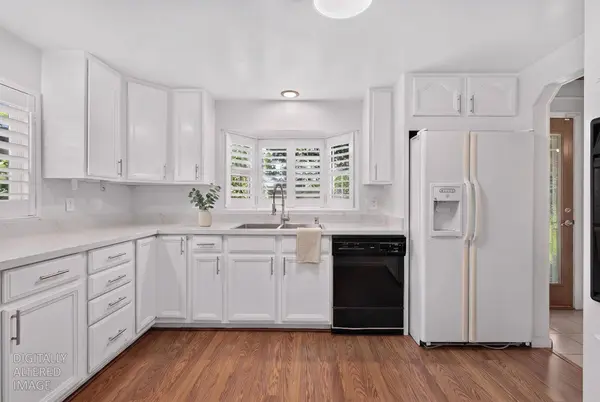
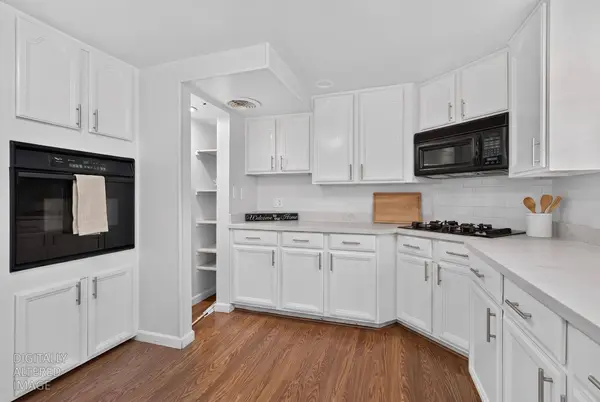
PROPERTY DETAIL
Key Details
Property Type Single Family Home
Sub Type Single Family Residence
Listing Status Pending
Purchase Type For Sale
Square Footage 950 sqft
Price per Sqft $367
MLS Listing ID 226102789
Bedrooms 2
Full Baths 1
HOA Fees $325/ann
HOA Y/N Yes
Year Built 1952
Lot Size 6,189 Sqft
Acres 0.1421
Property Sub-Type Single Family Residence
Source MLS Metrolist
Location
State CA
County San Joaquin
Area 20704
Direction Ben Holt or Swain Rd to Harrisburg Pl, then west on Calhoun Way or use GPS.
Rooms
Guest Accommodations No
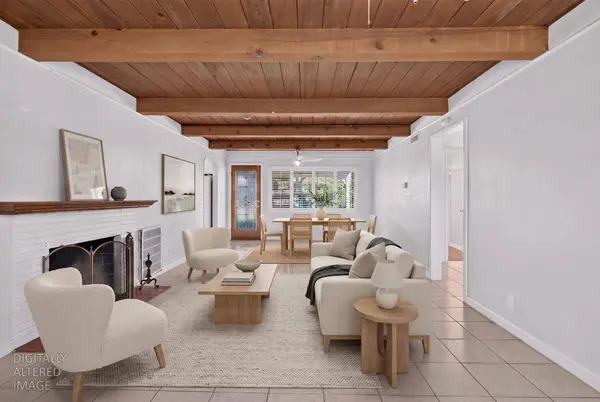
Living Room Open Beam Ceiling
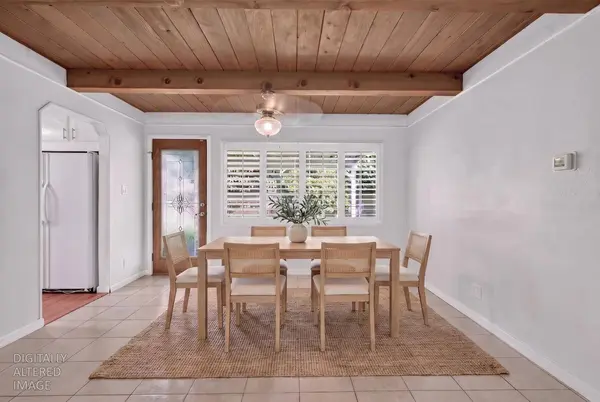
Dining Room Dining/Family Combo
Kitchen Quartz Counter
Building
Lot Description Auto Sprinkler F&R
Story 1
Foundation Raised
Sewer Public Sewer
Water Public
Architectural Style Mid-Century
Interior
Interior Features Open Beam Ceiling
Heating Central
Cooling Ceiling Fan(s), Central
Flooring Tile, Vinyl
Fireplaces Number 1
Fireplaces Type Living Room
Laundry Hookups Only, In Garage
Exterior
Parking Features Garage Facing Front
Garage Spaces 1.0
Fence Back Yard
Pool Common Facility
Utilities Available Public
Amenities Available Pool, Recreation Facilities, Park
Roof Type Flat
Private Pool Yes
Schools
Elementary Schools Lincoln Unified
Middle Schools Lincoln Unified
High Schools Lincoln Unified
School District San Joaquin
Others
HOA Fee Include MaintenanceGrounds, Pool
Senior Community No
Tax ID 097-162-32
Special Listing Condition None
Virtual Tour https://youtu.be/WAJtGFmxchs
SIMILAR HOMES FOR SALE
Check for similar Single Family Homes at price around $349,500 in Stockton,CA

Pending
$474,950
3554 Quail Lakes DR, Stockton, CA 95207
Listed by Keller Williams Realty3 Beds 2 Baths 2,066 SqFt
Pending
$359,000
36 Lynda AVE, Stockton, CA 95207
Listed by Berkshire Hathaway HomeServices-Drysdale Properties3 Beds 2 Baths 1,387 SqFt
Active
$490,000
5917 Fern ST, Stockton, CA 95207
Listed by A 2 Z Homes, Inc.2 Beds 2 Baths 1,789 SqFt
CONTACT